
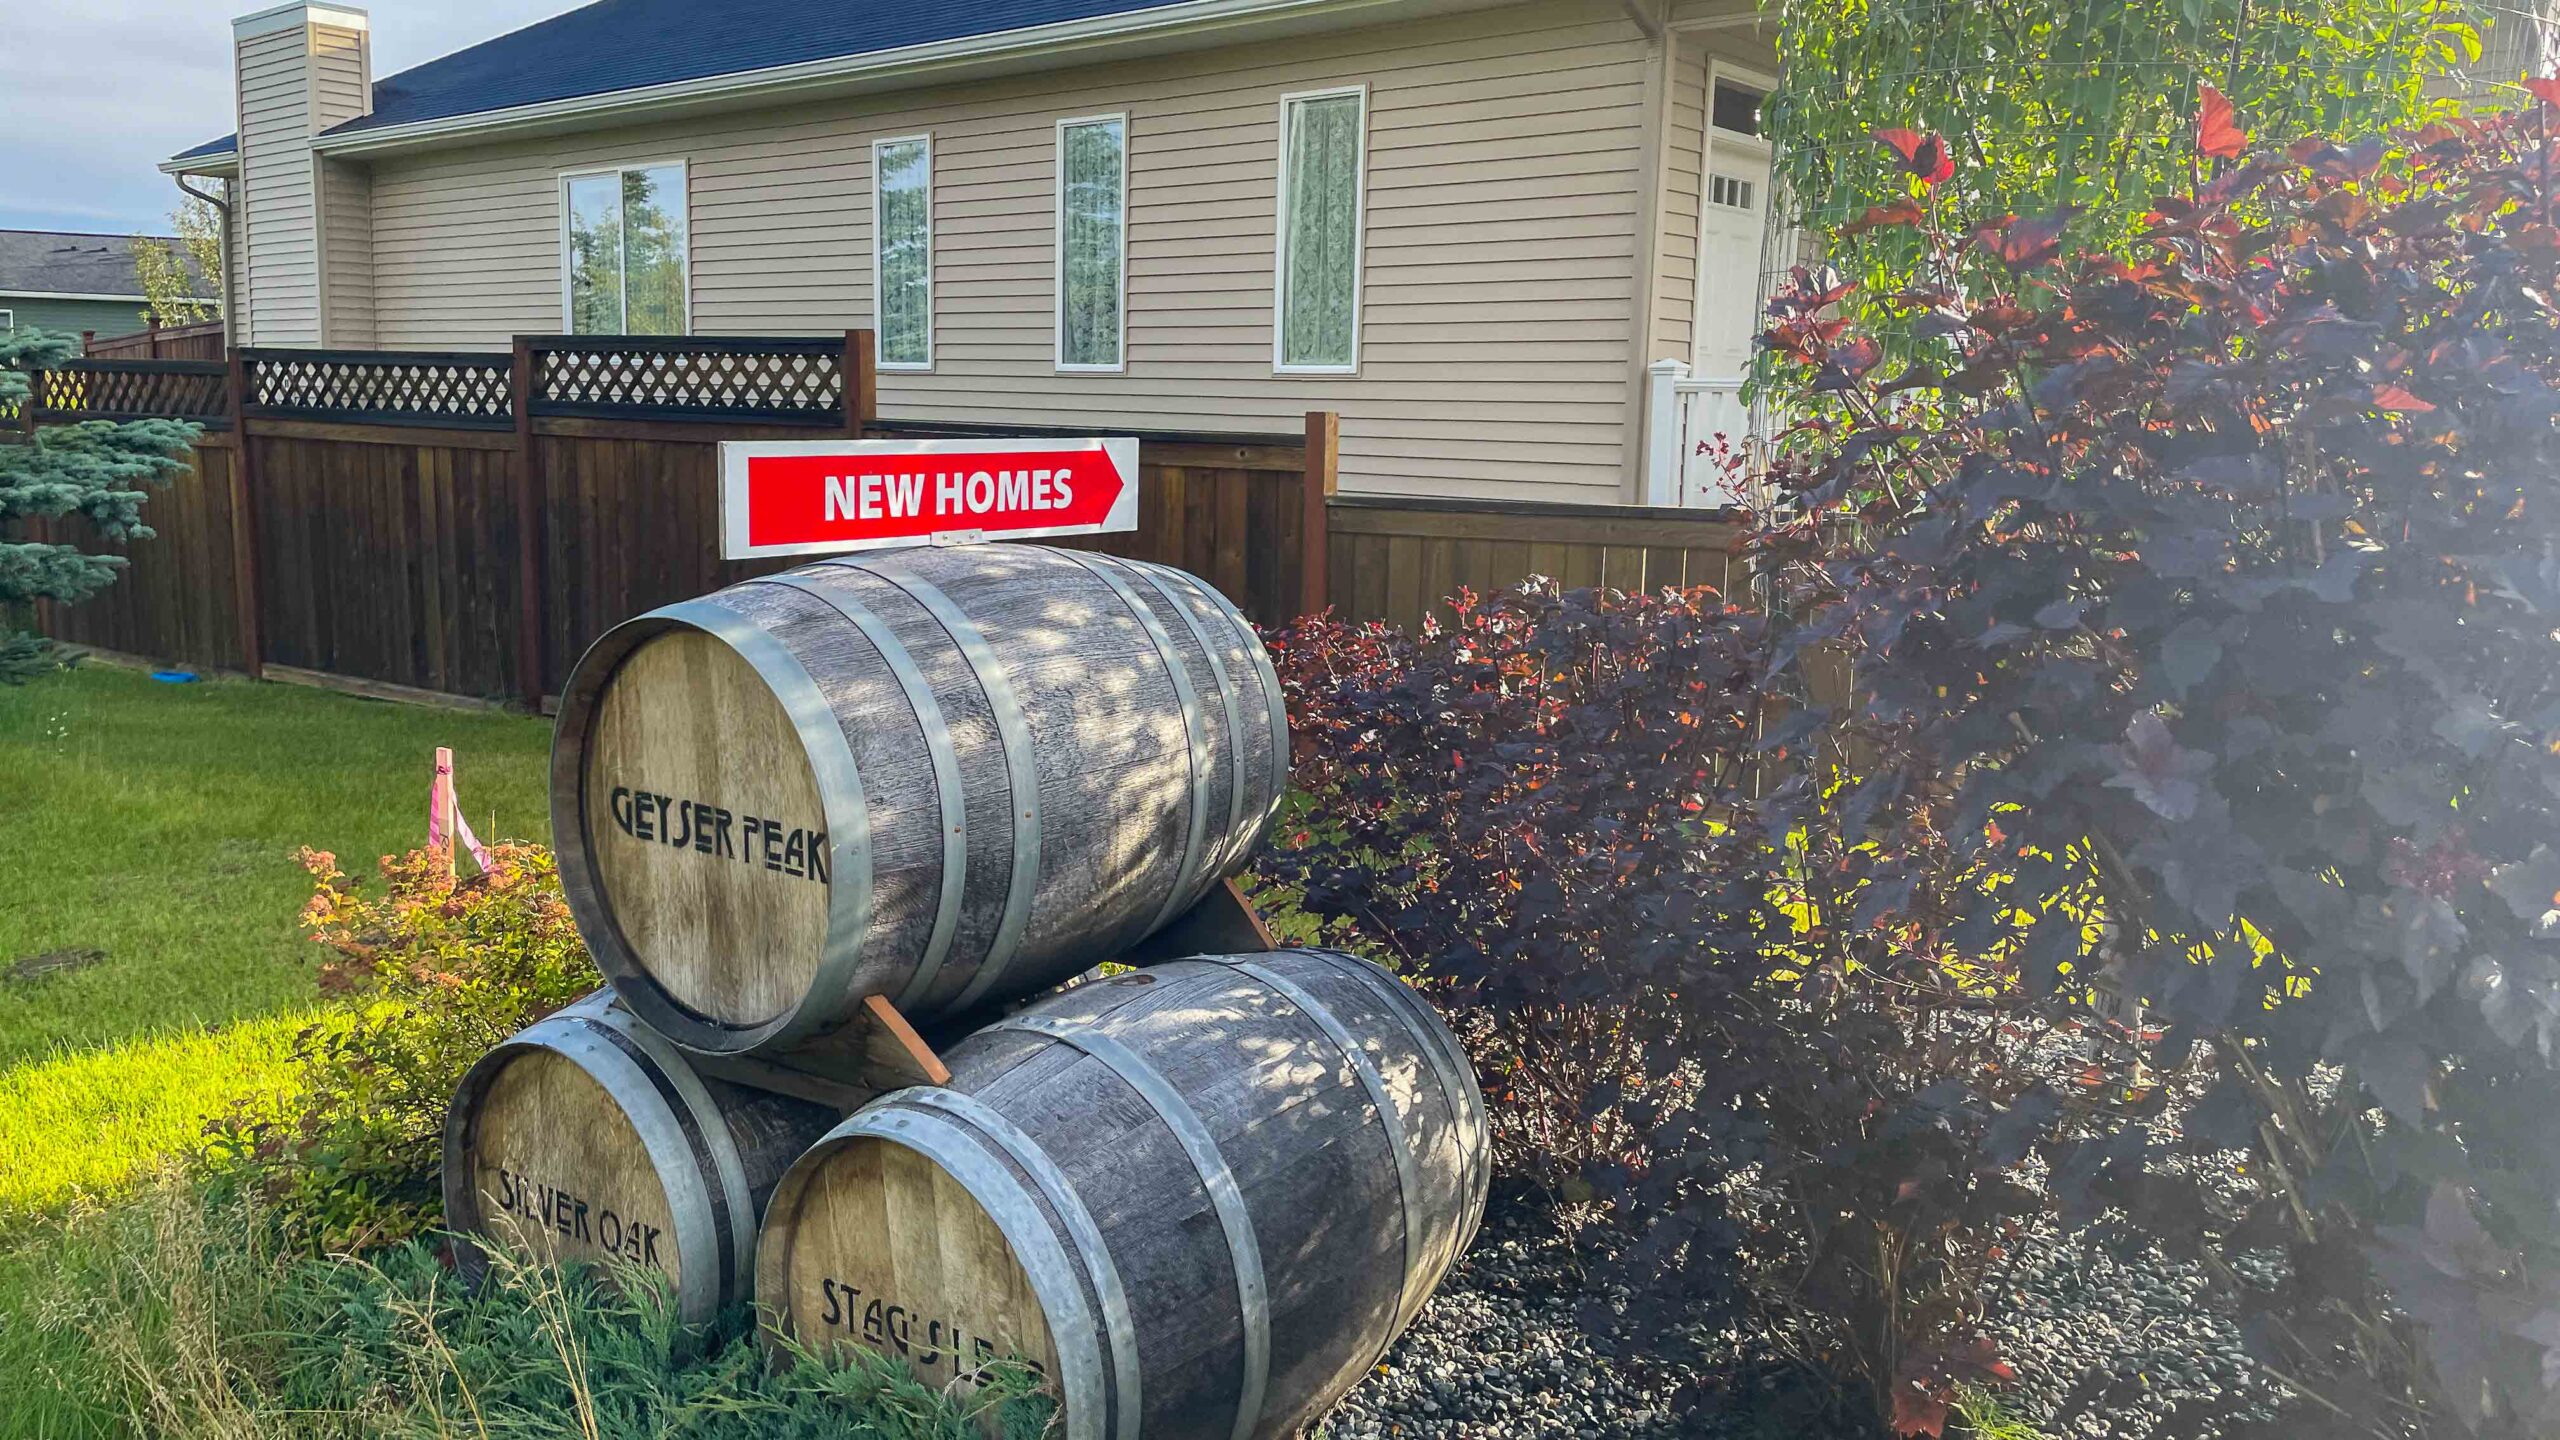
The Anchorage Assembly is considering a proposal to loosen rules on home-building in some parts of the city in response to a housing shortage.
Read more New monument honors Alaska Native veterans
Anchorage Mayor Suzanne LaFrance has pledged to bring 10,000 new homes to the city in the next 10 years, but others say Anchorage needs even more than that in a shorter time period.
Supporters of the proposal say it’s a critical step toward boosting housing supply, though it has also drawn plenty of criticism.
Here’s what to know.
What even is MMHOP?
That’s the name of the zoning proposal. It’s pronounced “M-hop” and it’s short for Missing Middle Housing Opportunity Overlay.
Assembly members Erin Baldwin Day and George Martinez are sponsoring the proposal. Baldwin Day said the goal is for there to be more housing types at more price points for more people.
To do that, the Assembly members want to loosen some zoning rules, which would impact what people can do with their land.
Officials with the city planning department described zoning rules as a menu. Right now most people can choose from two or three things — they could maybe build a single-family home or a duplex, but only if it’s situated a certain way on their land. Under MMHOP, there would be a full page menu with items like cottage courts and eightplexes, or row houses.
Would this affect the whole city?
No. It would impact the areas in the “overlay,” which include much of the city north of Tudor Road plus areas further south along Old Seward Highway, Lake Otis Parkway, Jewel Lake Road and Dimond Boulevard. The overlay covers areas where there is already some density, like near town centers and along bus routes.
You can see the map of the overlay here.
OK. What are three main changes MMHOP would make?
- Under MMHOP, there’s no real minimum lot size. Currently, most residential lots in Anchorage must be at least 6,000 square feet to build on. Under MMHOP, owners of smaller lots could build on them. It also allows property owners to subdivide a standard lot to build and sell smaller homes like tiny houses.
- You can build on more of your lot. Right now, you can only build on 40% of your lot. This would bump that up to 70%. Supporters say this would help more projects pencil out: Someone could put a fourplex or even an eightplex on their piece of land, instead of a duplex. And along with that, there’s more flexibility around where the buildings sit on the land. Basically they can go a lot closer to the edges of the lot.
- There’s a lot more flexibility in the types of homes and number of units. Right now, in the strict residential zones, you can build duplexes. This would make it possible to build more multifamily homes, townhouses or what planners call “cottage courts,” which is a cluster of smaller homes.
Here’s a big asterisk: The changes above don’t negate other rules in city code about how people build. So, for example, while there’s no minimum lot size under MMHOP, the reality is that there will be size restrictions because of requirements for things like fire safety and drainage.
What ever happened about building height?
The predecessor to MMHOP was called TSDO, and the first version allowed for six-story buildings. MMHOP increases allowed building height by one story in some of its zones.
Baldwin Day said she heard concerns that building heights would change the feel of single-family neighborhoods and that people’s sunlight would be impacted. She said that’s why this proposal doesn’t allow for any height increase in the most strict single-family neighborhoods. In other parts of the overlay, the height limit goes from 30 feet to 40 feet, which is roughly equivalent to adding another floor.
Wait. Why is this proposal happening now?
Rents and home prices have skyrocketed in recent years in Anchorage, just like the rest of the country. Anchorage Mayor Suzanne LaFrance announced a plan to build 10,000 homes in 10 years in response to the housing shortage. An impending military buildup in Anchorage could mean the city will need even more homes.
Read more Ferries, fish and tourism take center stage at Ketchikan governor forum
Baldwin Day said the idea has been in the city’s planning documents for decades.
“The time to implement MMHOP was 15 years ago, but the next best time is now,” she said.
Where did this idea come from?
Baldwin Day said loosening building restrictions is a planning tool that is used all over as a way to incentivize different types of housing development.
According to officials with the city planning department, there are really just two ways to increase housing. One is to subsidize it. The government can subsidize construction, which is what Anchorage’s tax break does for builders of multi-family homes. The government can also subsidize the purchase of a home, like with a recent proposal to give first-time homebuyers a tax break. The Anchorage Assembly postponed voting on that proposal earlier this month.
The other way to increase housing is by loosening the rules, like with the HOME Initiative, which passed in 2024 and made duplexes legal across the city.
How are people reacting to MMHOP?
There has been a fair amount of public conversation, with people commenting at a recent Assembly meeting, writing letters to the editor in the Anchorage Daily News and discussing the proposal at community council meetings.
Some people are concerned about the scale of impact in their neighborhood. They’re worried about having more traffic and not enough parking spaces.
Others are excited about Anchorage’s housing stock looking different and see the proposal as one in a series of reforms that are really needed in order for that to happen.
What happens next?
The Assembly will hear public testimony about the proposal at its Oct. 6 meeting. It could vote on the proposal that night or push the decision to a later meeting.
If approved, how long until the city sees change?
City planning officials said it’s hard to know, but it would likely be a decade before changes are noticeable. They pointed to other recent changes that did away with parking minimums, allowed smaller accessory buildings and okayed duplexes in all areas of the city. In all three cases, they said, change has been modest. Most new builds have parking spaces. The number of accessory dwelling units doubled — from 20 to 40.
They said older buildings are the ones that are most likely to change, since the land is often more valuable than the building. If the proposal is passed, it’s possible that over the next decade, the oldest building on your block could become something else, like a cottage court or a fourplex.
Read more Peltola voters say they’re still on board, even those who admit to disappointment